
Engineering · design in progress
GGB-35 engineering
Concept drawings and an exploded-view render of our indoor concept blimp. Concept — not for construction, Rev A. Nothing here has been built or flight-tested yet. Want to play with it? Try the Interactive Lab.
Engineering · GGB-35
GGB-35 concept drawing set
Ten engineering sheets for our indoor concept blimp: envelope, lift and mass, gondola, thrusters, fins, wiring, ad payload and wind limits. These are design drawings only. Nothing shown has been built or flight-tested yet.
Concept — not for construction · Rev A Not flight-tested
Calculated estimates · Rev A
- Envelope volume
- 2.425 m³
- Fineness ratio L/D
- 2.92
- Dry mass, indoor baseline
- 2135 g
- Lift margin @ 1.0 kg/m³
- 290 g
Figures are calculated design estimates from the drawing set, not measured or flight-verified.
Download drawing set (PDF, 379 KB)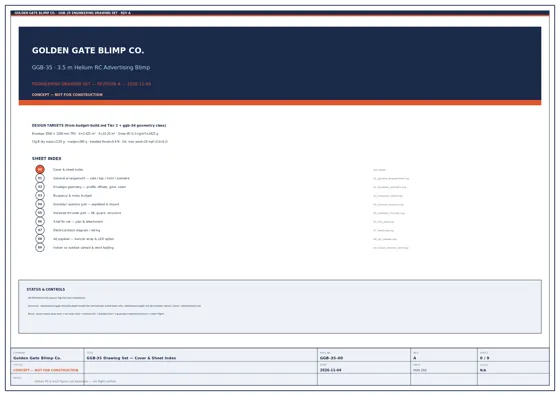 SHT 00 Cover & sheet index
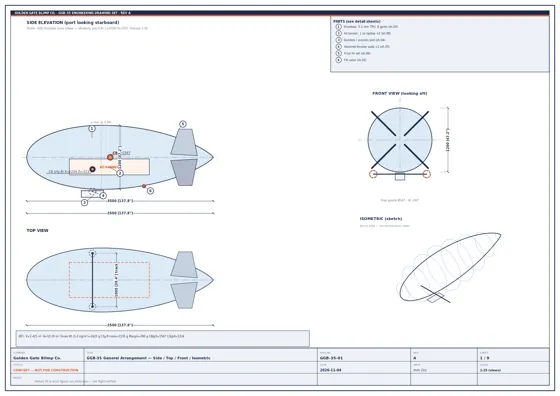 SHT 01 General arrangement
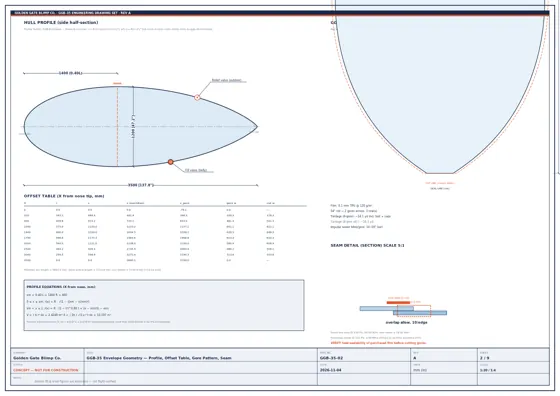 SHT 02 Envelope geometry
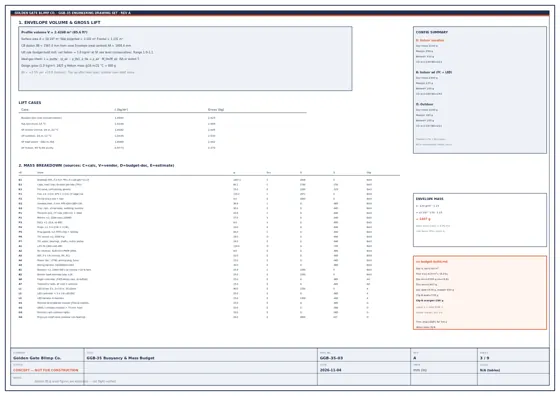 SHT 03 Buoyancy & mass budget
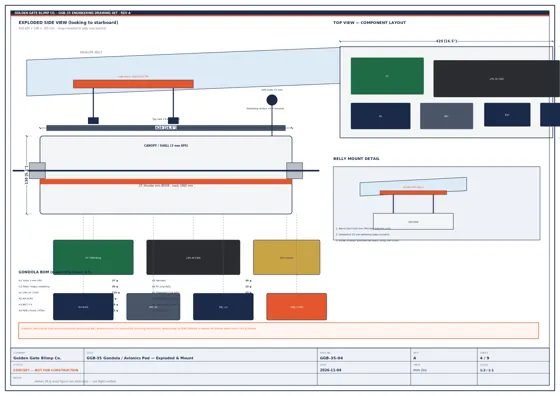 SHT 04 Gondola & avionics
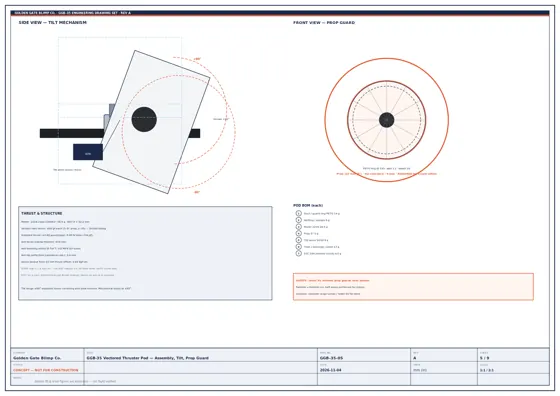 SHT 05 Vectored thruster
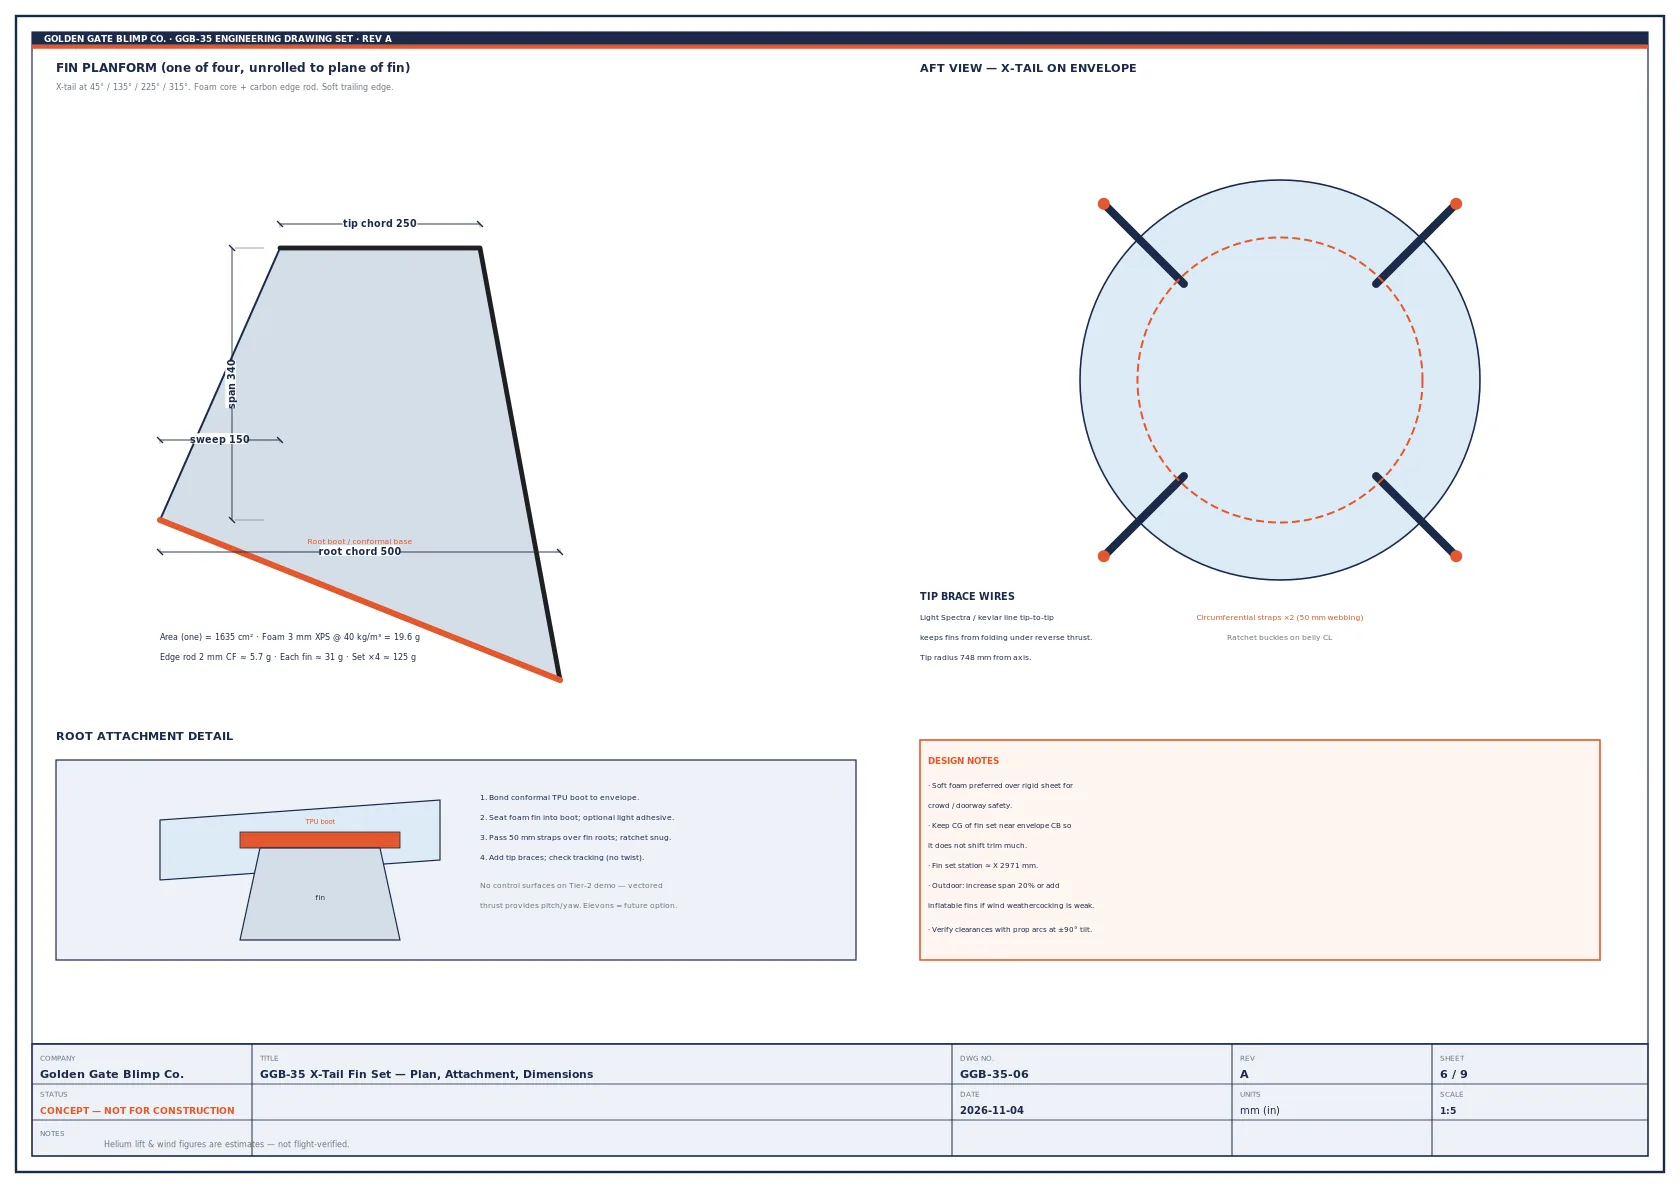
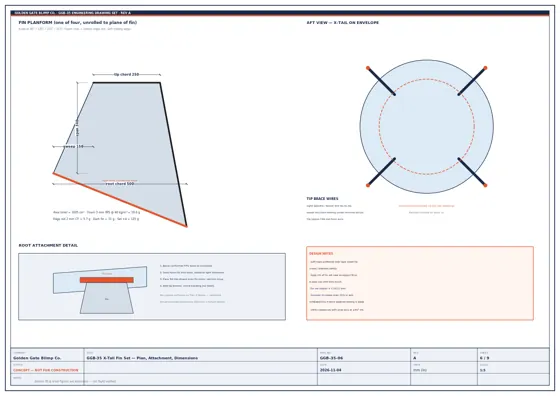 SHT 06 Fins / X-tail
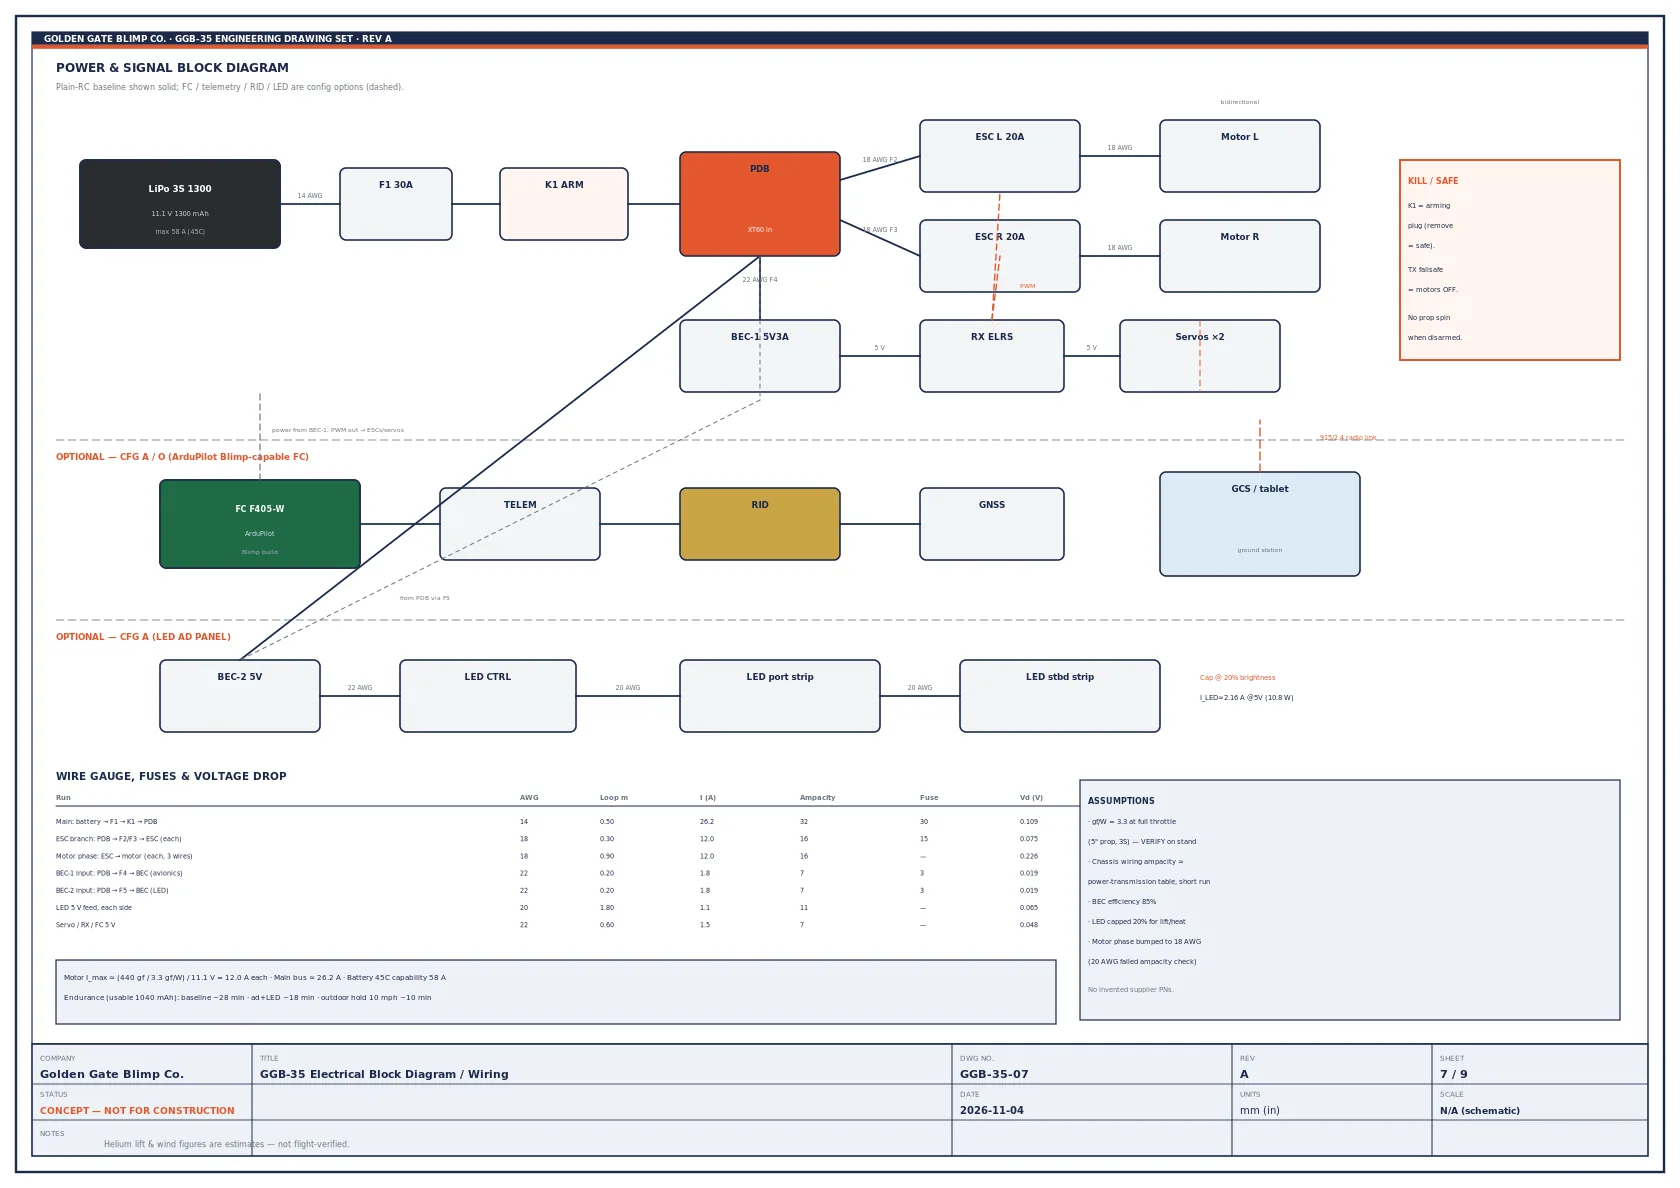
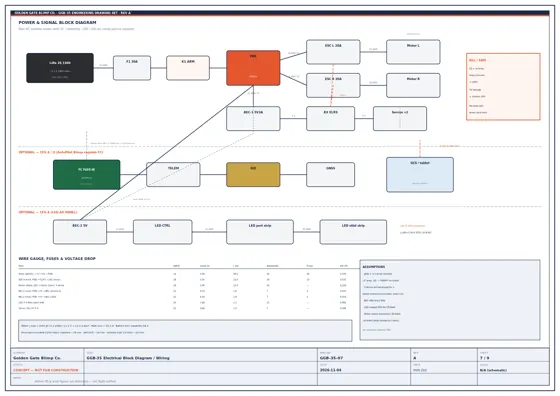 SHT 07 Electrical
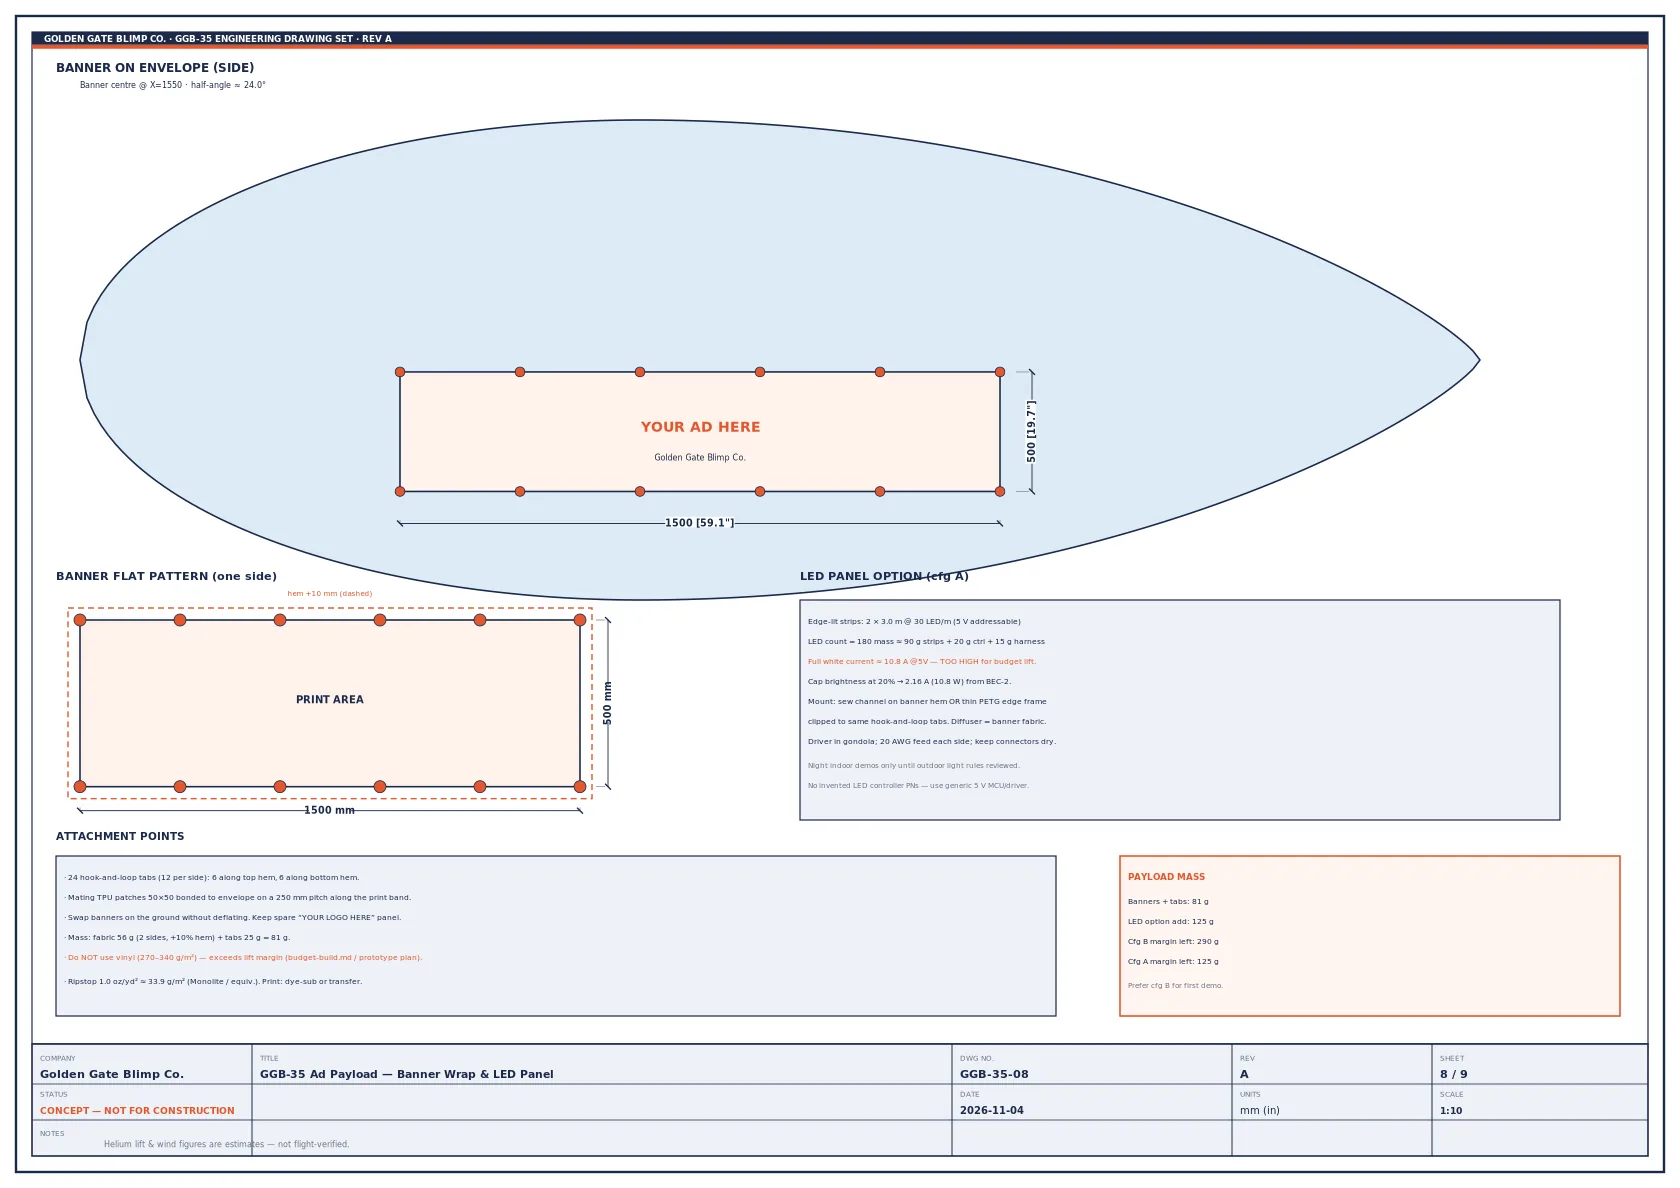
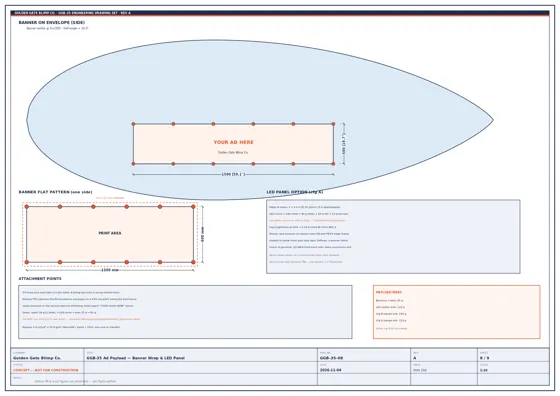 SHT 08 Ad payload
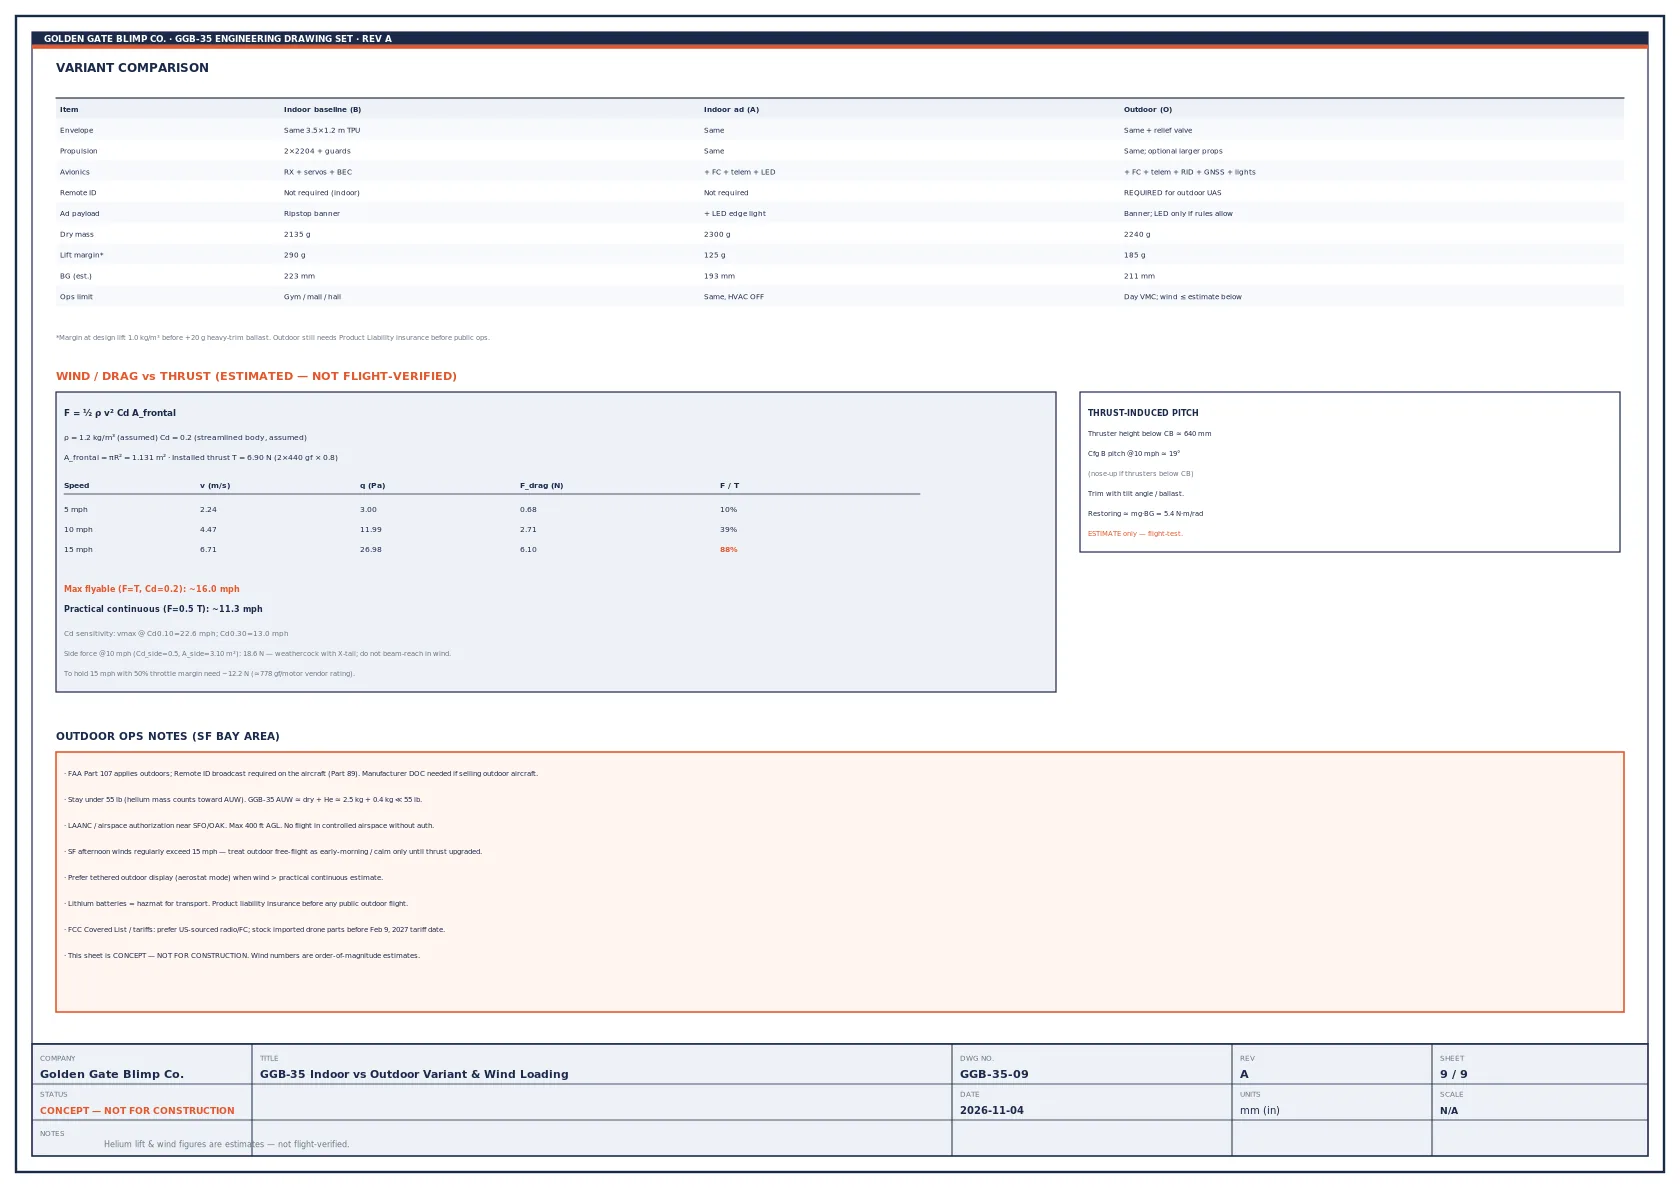
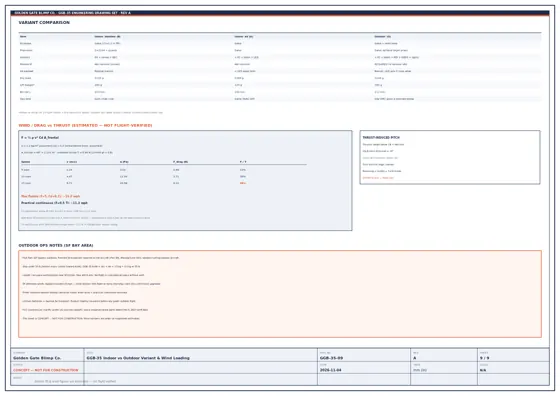 SHT 09 Indoor / outdoor wind envelope
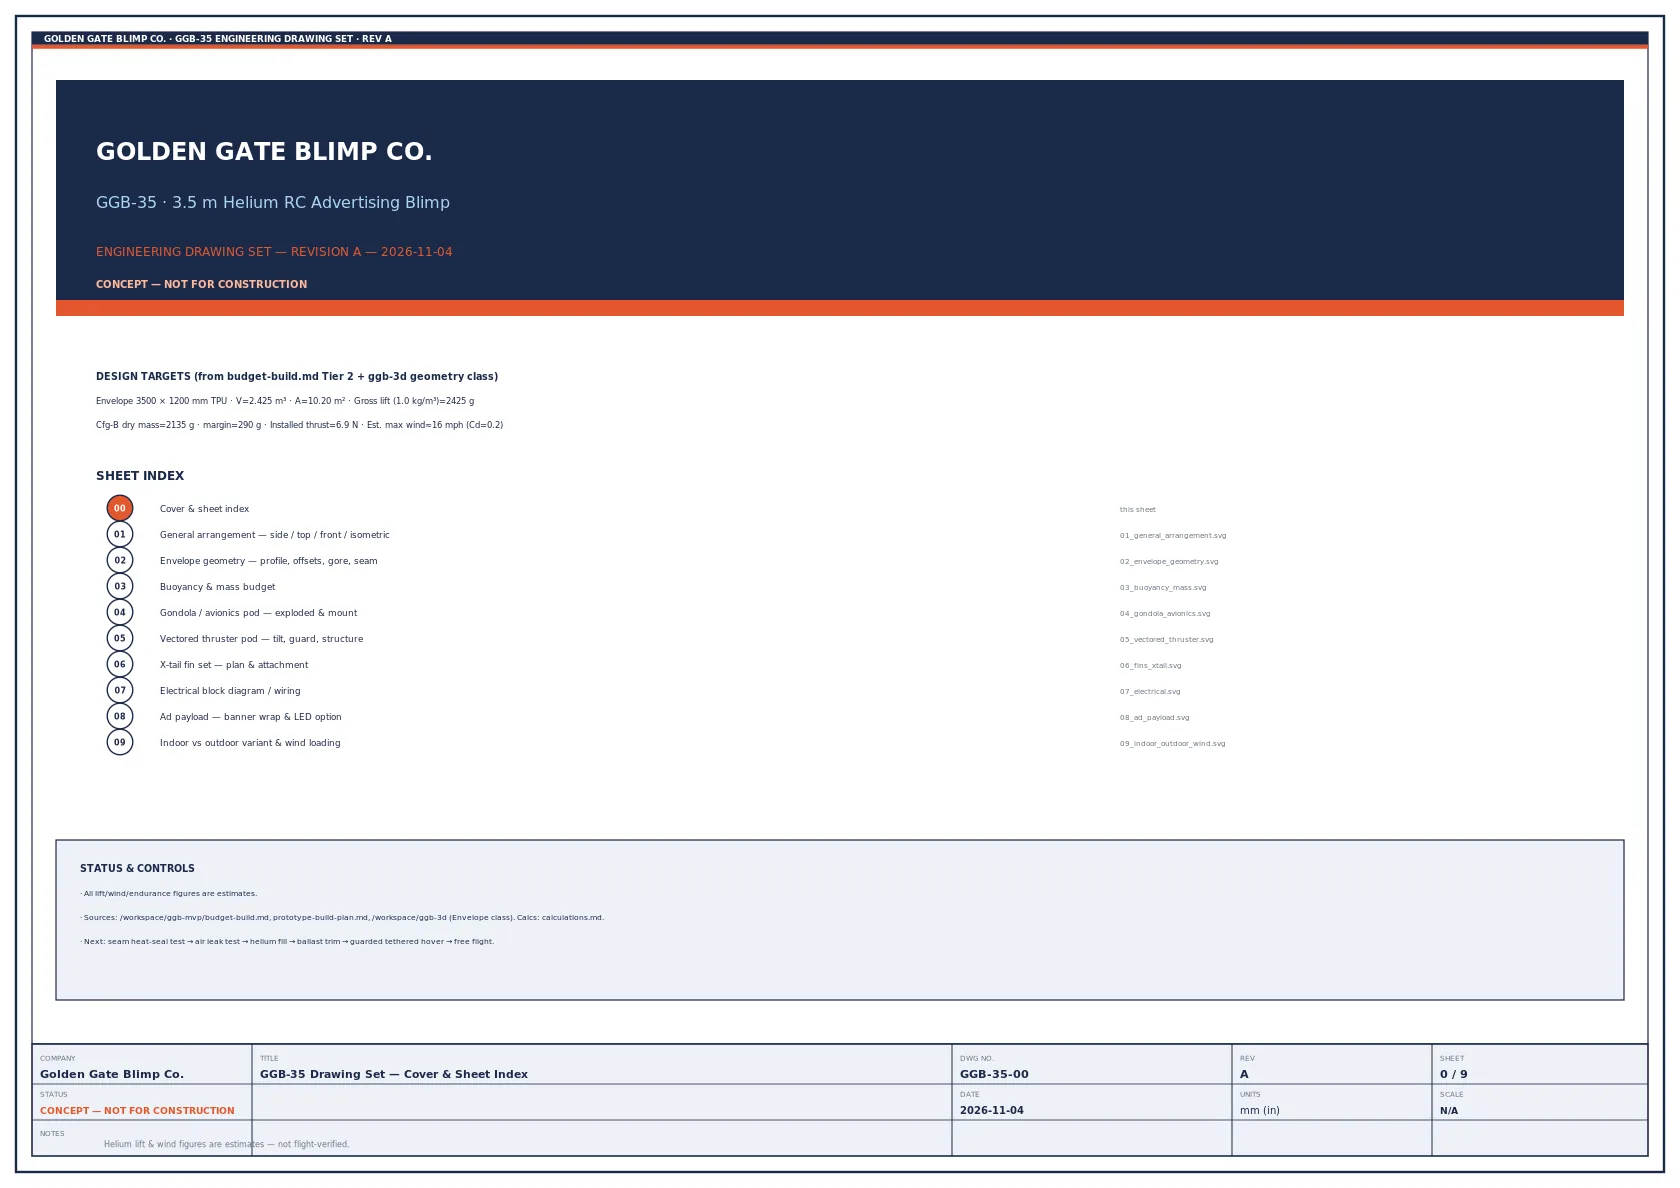
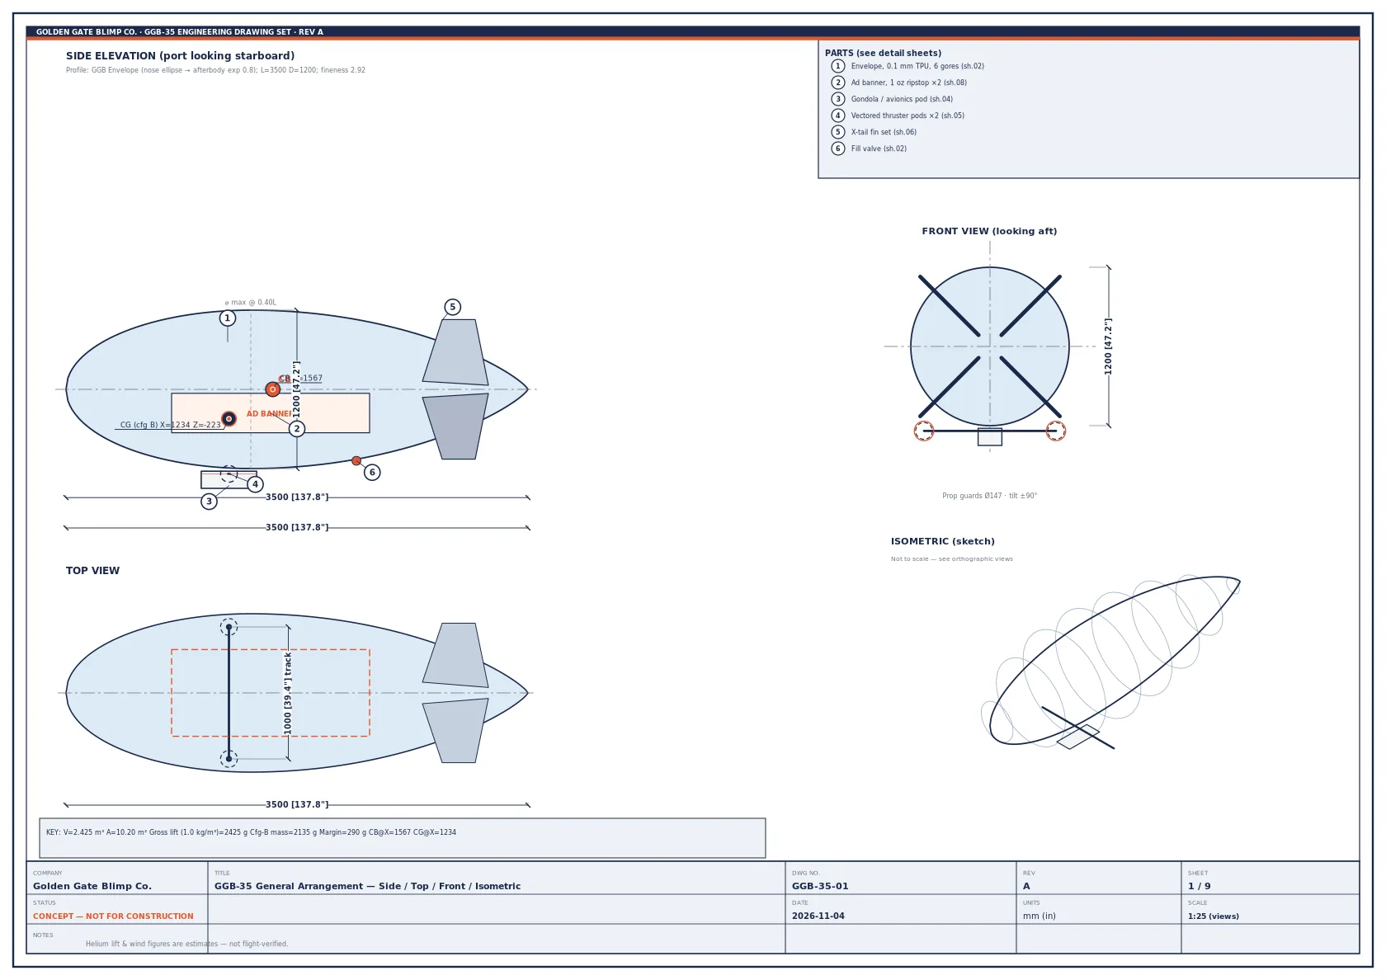
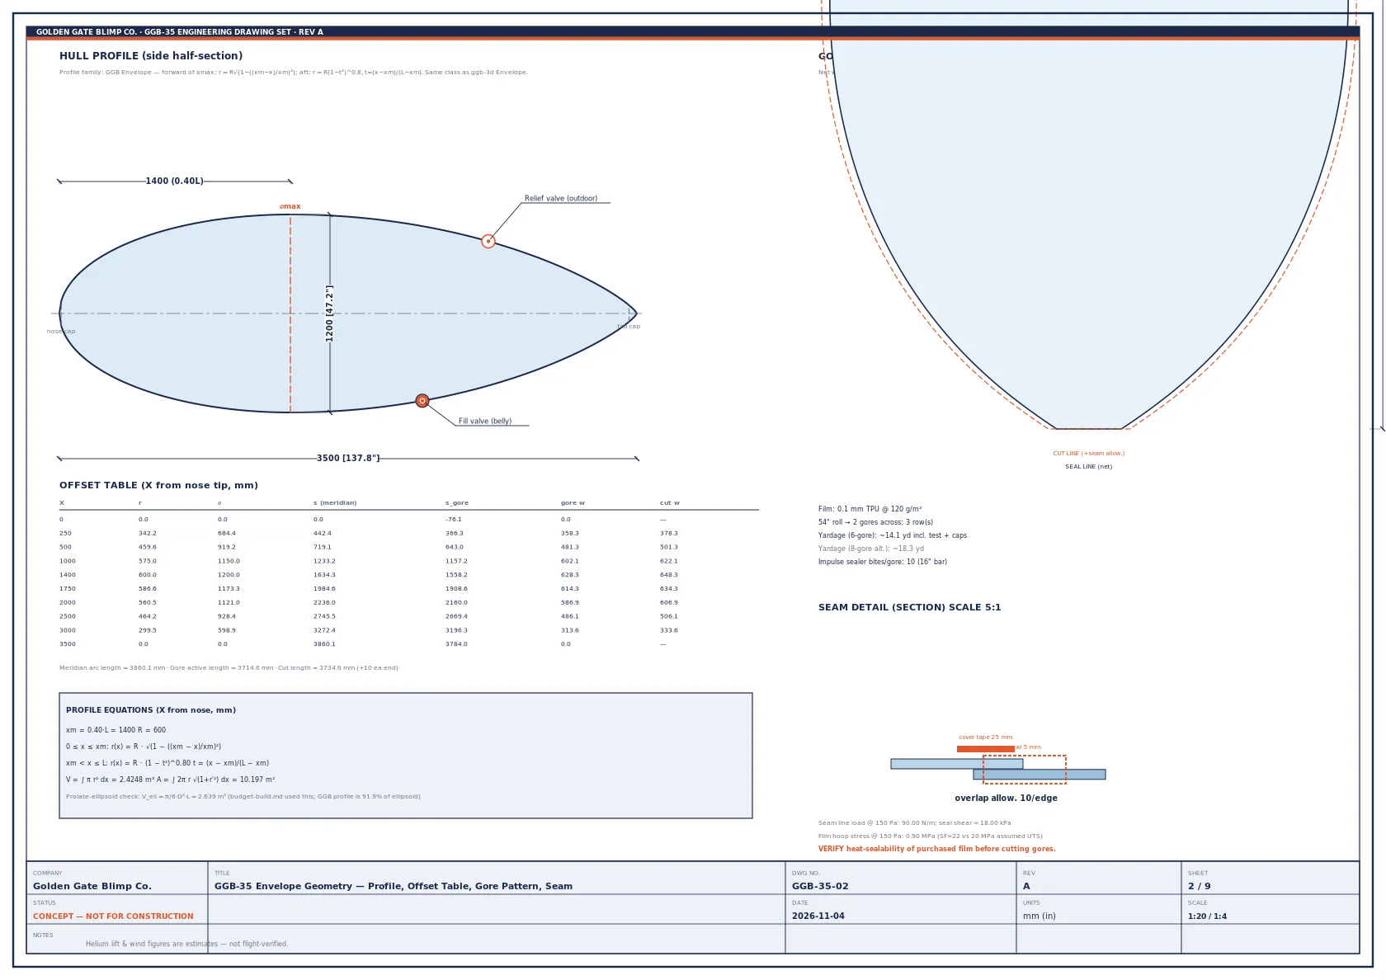
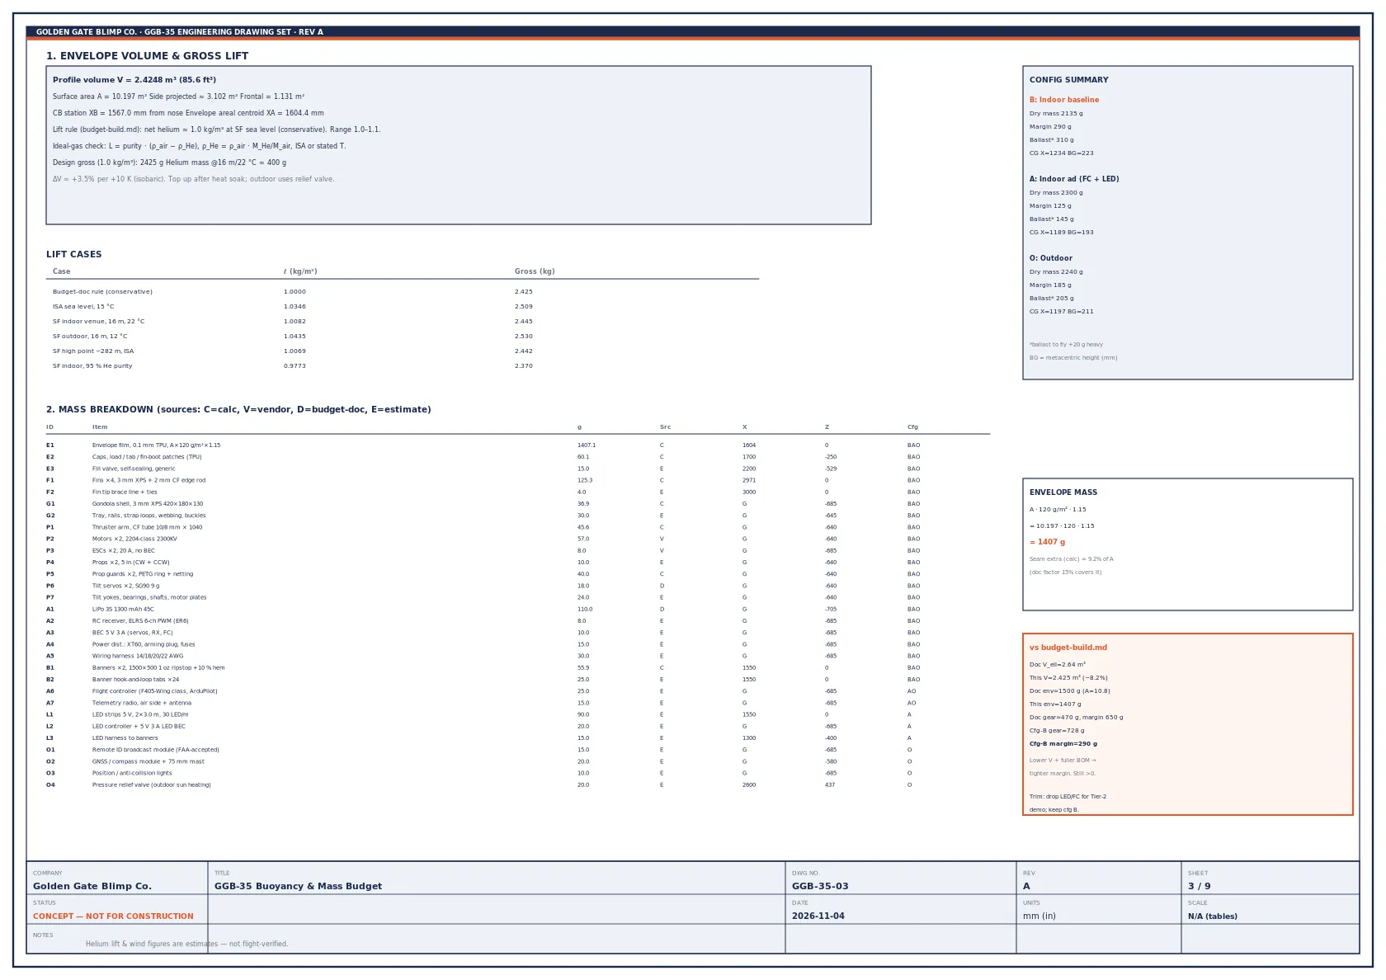
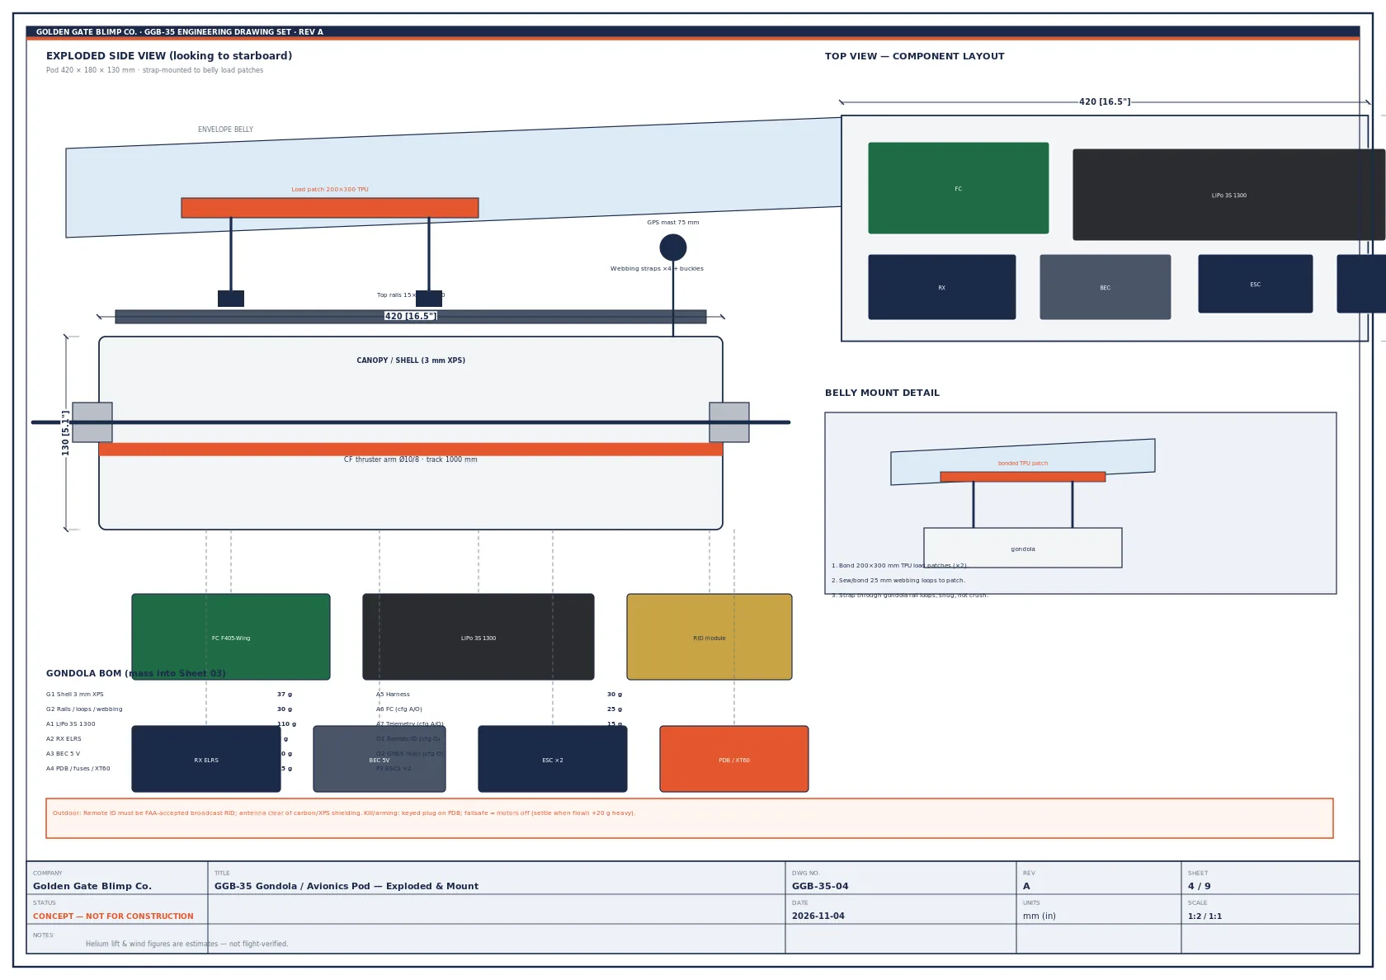
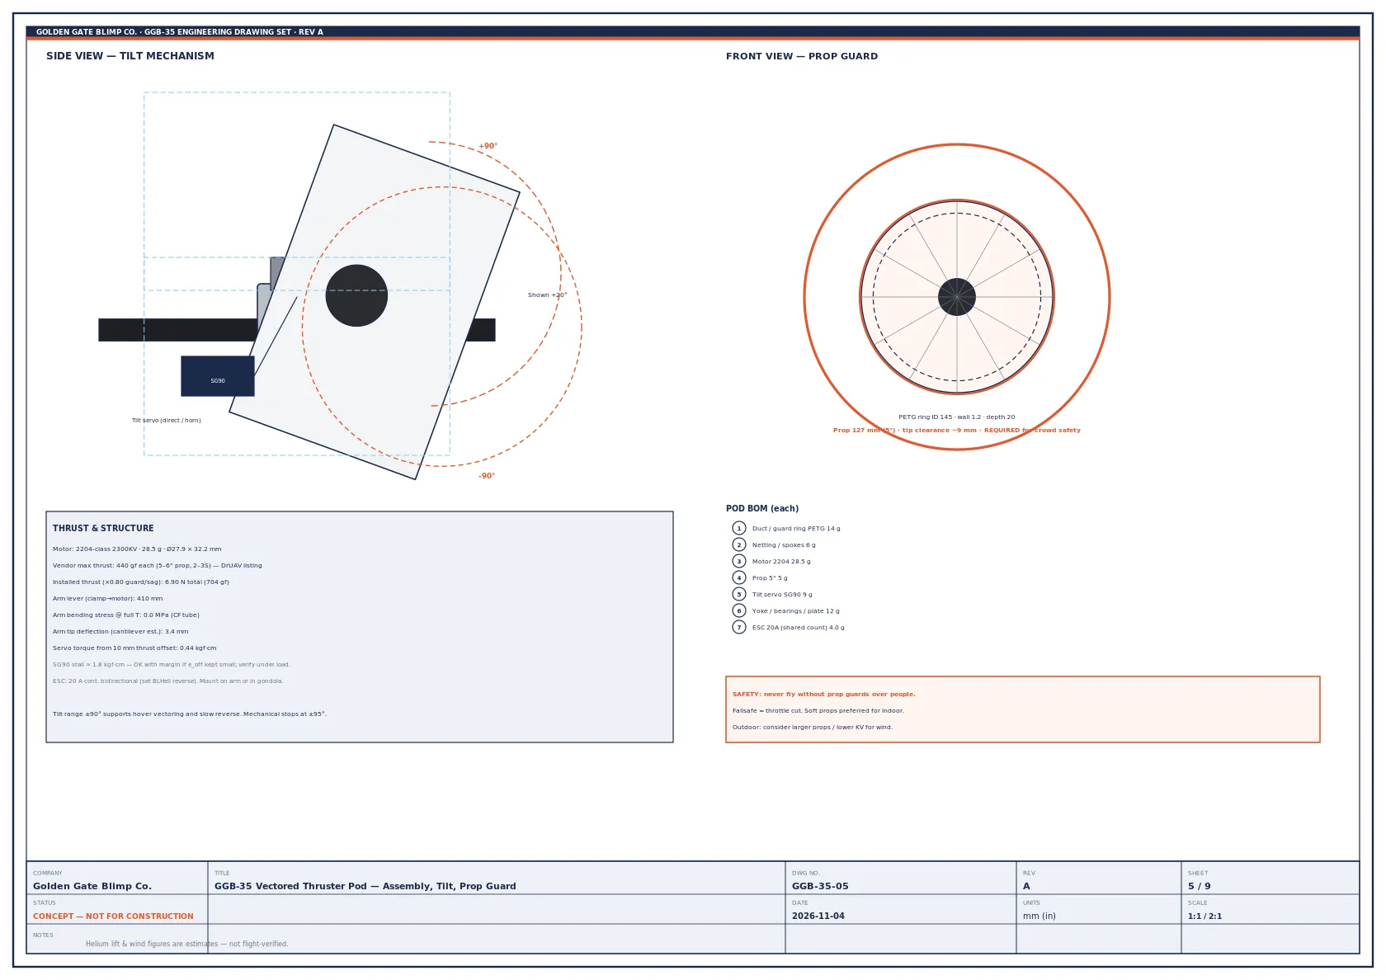
Concept — not for construction · Rev A. Click a sheet to view full size.